
Address
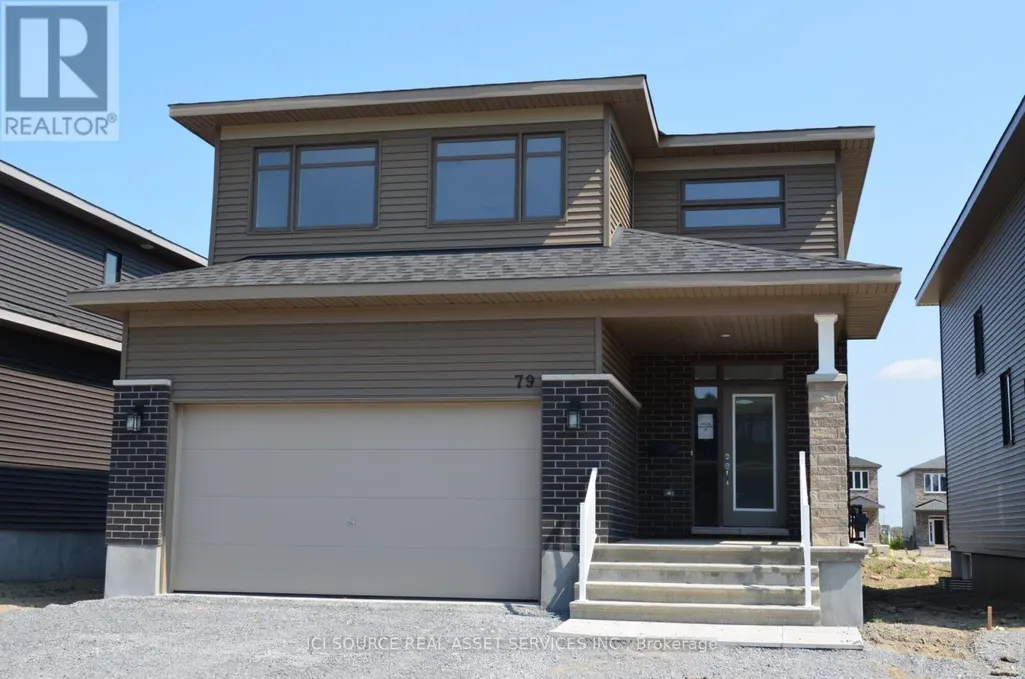
79 Christie Street, Carleton Place, ON
Price
$ 3,100
Property Attributes
- ID#X13724024
- TypeSingle Family
- Listing Status Active
- MunicipalityCarleton Place
- CityCarleton Place
- Area909 - Carleton Place
- Neighbourhood909 - Carleton Place
- Postal CodeK7C 0P5
- Style
- Price$ 3,100
- Bedrooms4
- Bathrooms2
- Half Bathrooms1
Data Source:
Canadian Real Estate Association (CREA)
Property Description
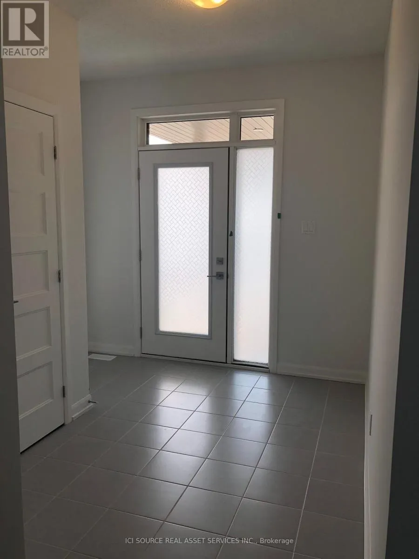
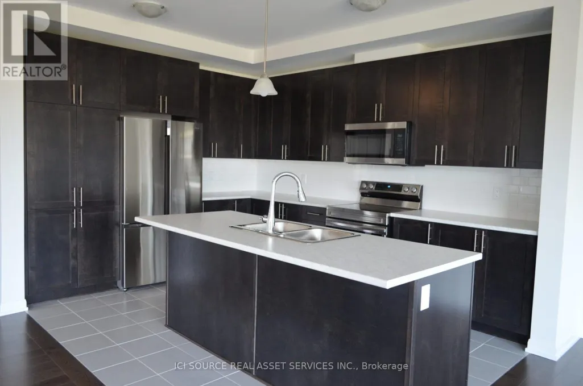
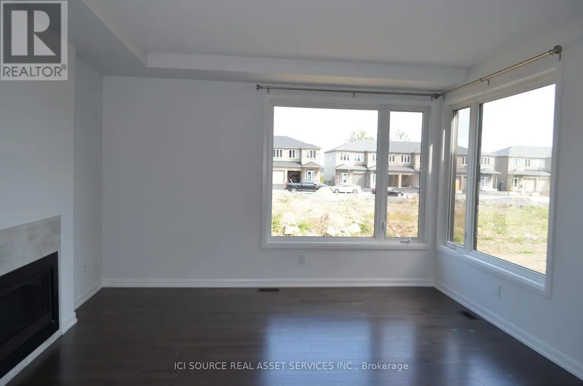
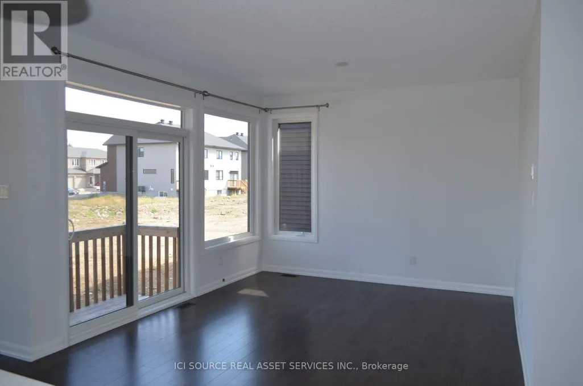
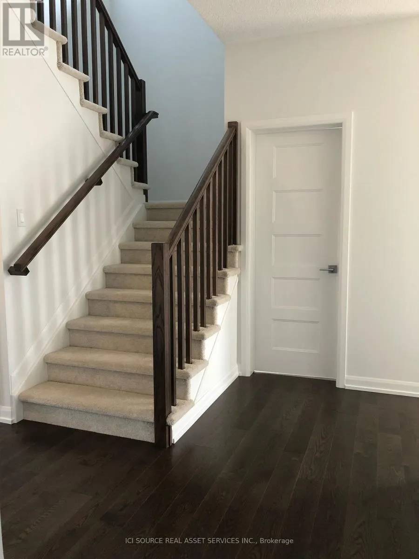
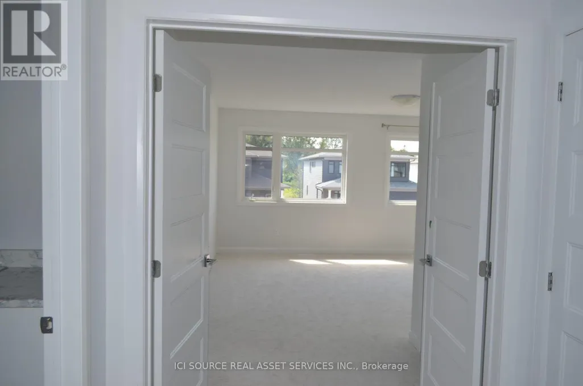
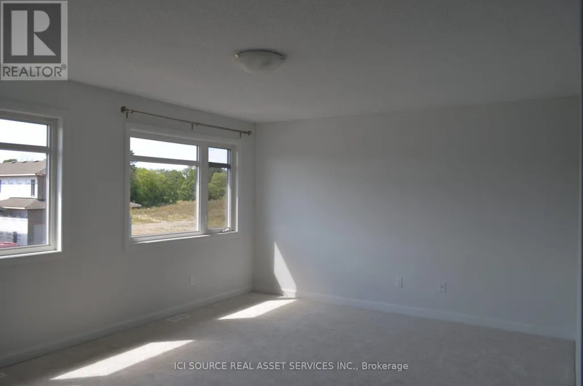
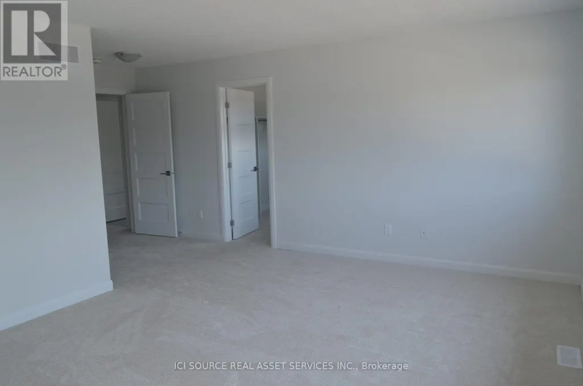
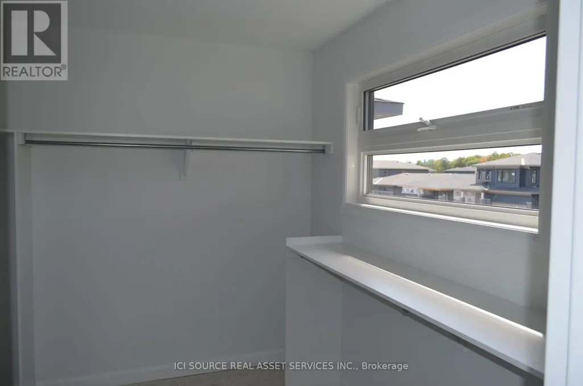
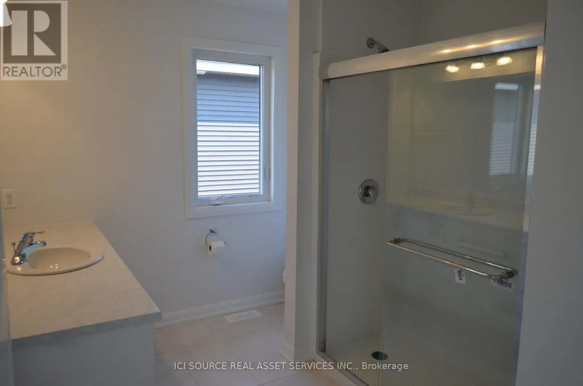
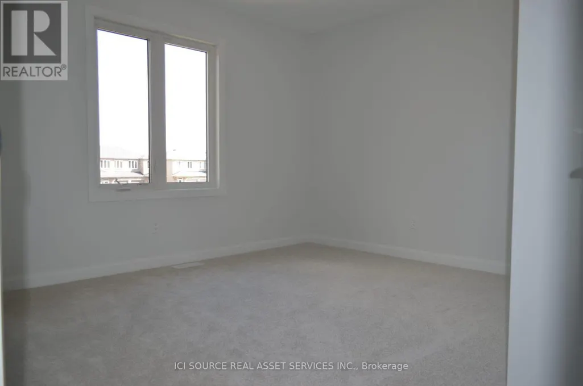
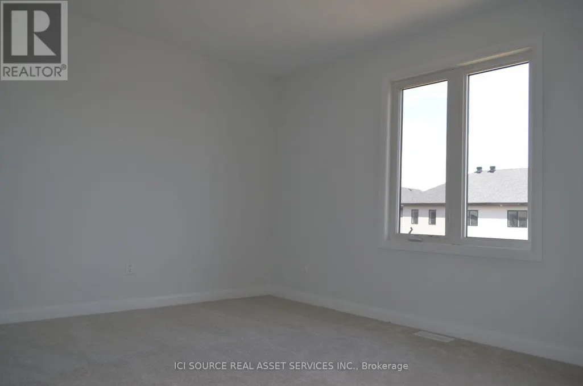
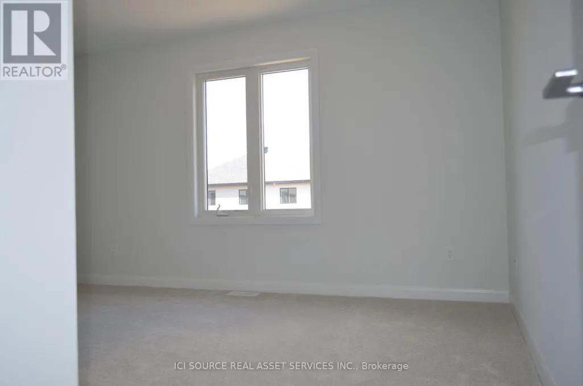
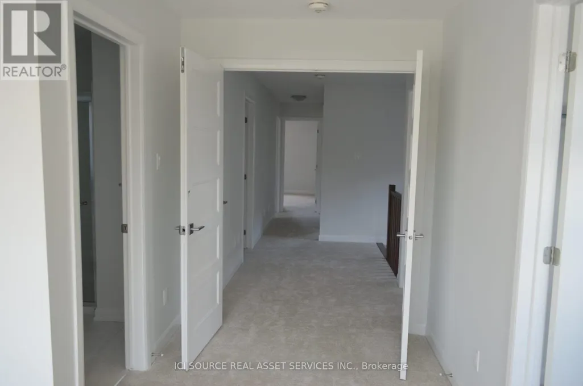
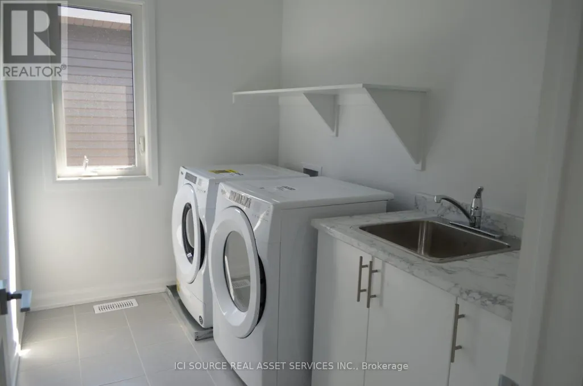
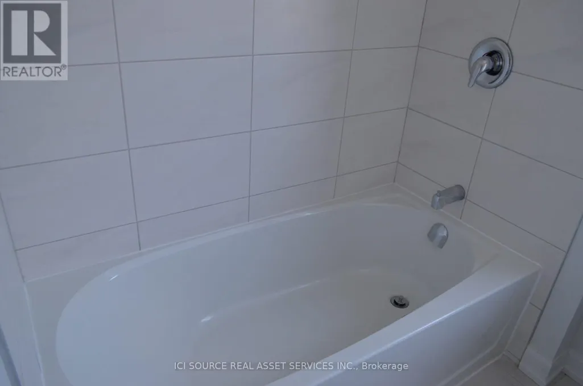
This is an absolutely remarkable 4 bedrooms, 2.5 bathroom, 2200 sqft single family home in a 40 foot lots with double garage in Carleton Place, Ontario. Close to Hwy 7, shopping and other amenities within walking distance, 20 minutes driving to Tanger Outlets and 25 minutes to Kanata high tech and Carling DND campus. Open Concept and Spacious Main Floor for entertaining. Beautiful kitchen w/huge island, stunning living room, and dining room w/large windows & tons of natural light. Main-floor mudroom provides inside entry from garage. All appliances are stainless steel in kitchen with huge Island. 2nd floor offers four bedrooms and a laundry area. Large master bedroom with ensuite and huge walk-in closet, plus a second full bathroom. Unspoiled basement offers tons of storage area. Centre air conditioning, centre humidifier, and fresh air exchanger (HVAC) provide health and comfortable living space. Monthly rent: $3,100/month + utilities. Tenant will be responsible to pay all utilities (gas, electricity, water, hot water tank rental). One month deposit and credit check will be required. The earliest available date is September 1, 2026. *For Additional Property Details Click The Brochure Icon Below* (id:7434)
General Features
| Property Type | Single Family |
|---|---|
| Lease | 3100.00 |
| CommunityName | 909 - Carleton Place |
| Building Appliances | Dishwasher, Dryer, Microwave, Stove, Washer, Refrigerator |
| Building Cooling Type | Central air conditioning, Air exchanger |
| Location Description | Cross Streets: Coleman St. ** Directions: Get on Trans-Canada Hwy/ON-7 to Carleton Place. Turn to south of McNeely Ave/County Rd 29. Turn leftonto Coleman St. Turn left onto Christie St./McPhail Rd. |
| Parking Space Total | 6 |
| Foundation Type | Concrete |
| Building Type | House |
| Ownership Type | Freehold |
| Building.StoriesTotal | 2 |
Interior Features
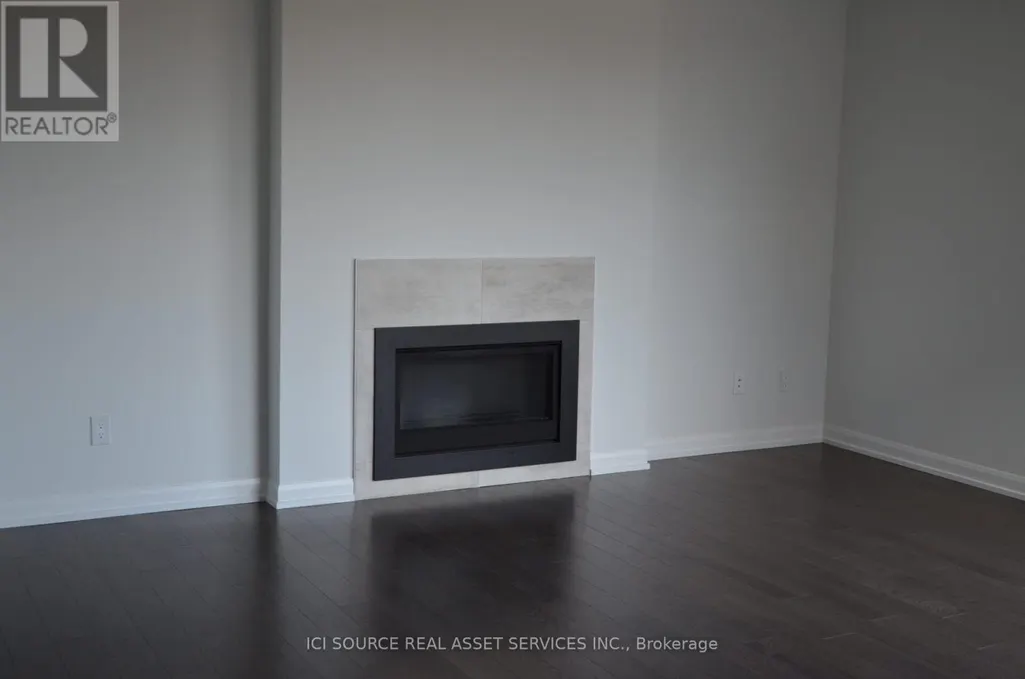
| Building Fireplace Present | True |
|---|---|
| Building Heating Type | Forced air |
| Building Heating Fuel | Natural gas |
| Basement Development | Unfinished |
| Basement Type | N/A (Unfinished) |
| Construction Style Attachment | Detached |
| Living Area Range | 2000 |
| Bedrooms | 4 |
Exterior Features
| Sewer | Sanitary sewer |
|---|---|
| Exterior Finish | Vinyl siding |
Room Details
| Room | Dimensions | Level | Flooring | Details |
|---|---|---|---|---|
| Bathroom | 1.7 m x 1.7 m | Main level | 1.7 m | |
| Bedroom | 4.9 m x 4 m | Second level | 4 m | |
| Bedroom 2 | 3.8 m x 3.2 m | Second level | 3.2 m | |
| Bedroom 3 | 4.3 m x 3.2 m | Second level | 3.2 m | |
| Bedroom 4 | 3.6 m x 3.2 m | Second level | 3.2 m | |
| Dining room | 3.7 m x 3.4 m | Main level | 3.4 m | |
| Family room | 4.3 m x 4.3 m | Main level | 4.3 m | |
| Foyer | 3 m x 3 m | Main level | 3 m | |
| Kitchen | 6 m x 4 m | Main level | 4 m | |
| Laundry room | 3 m x 2 m | Second level | 2 m | |
| Mud room | 4 m x 2 m | Main level | 2 m |
Amenities
- Views
- New Construction
- Adult 55+
- Lease To Own
- No Strata Fees
- Furnished
- Primary On Main
- Air Conditioning
- Seller Finance
- Green
- Fixer Upper
- Horse
- Golf
- Fireplace
- Deck
- Garage
- Basement
- Pool

Property vs Single Family Average in K7C 0P5
Price
In The Neighbourhood
Open House
Carleton Place
$ 699,900
- Type
- Single Family
- Rooms
- 3 Beds + 2 Baths
INNOVATION REALTY LTD.
Open House
Carleton Place
$ 729,900
- Type
- Single Family
- Rooms
- 6 Beds + 3.5 Baths
COLDWELL BANKER FIRST OTTAWA REALTY
Carleton Place
$ 899,000
- Type
- Single Family
- Rooms
- 4 Beds + 2.5 Baths
ROYAL LEPAGE ADVANTAGE REAL ESTATE LTD
Open House
Carleton Place
$ 979,900
- Type
- Single Family
- Rooms
- 5 Beds + 3.5 Baths
INNOVATION REALTY LTD.
Open House
Carleton Place
$ 2,750
- Type
- Single Family
- Rooms
- 3 Beds + 2 Baths
CENTURY 21 SYNERGY REALTY INC.

 All information deemed reliable but not guaranteed. All properties are subject to prior sale, change or withdrawal. Neither listing broker(s) or information provider(s) shall be responsible for any typographical errors, misinformation, misprints and shall be held totally harmless. Listing(s) information is provided for consumer's personal, non-commercial use and may not be used for any purpose other than to identify prospective properties consumers may be interested in purchasing. The data relating