
Address
7510 Roger Stevens Drive, Montague, ON
Price
$ 349,900
Property Attributes
- ID#X13527174
- TypeSingle Family
- Listing Status Active
- MunicipalityMontague
- CityMontague
- Area902 - Montague Twp
- Neighbourhood902 - Montague Twp
- Postal CodeK7A 4X9
- StyleRaised bungalow
- Price$ 349,900
- Bedrooms2
- Bathrooms1
- Half Bathrooms0
Data Source:
Canadian Real Estate Association (CREA)
Property Description
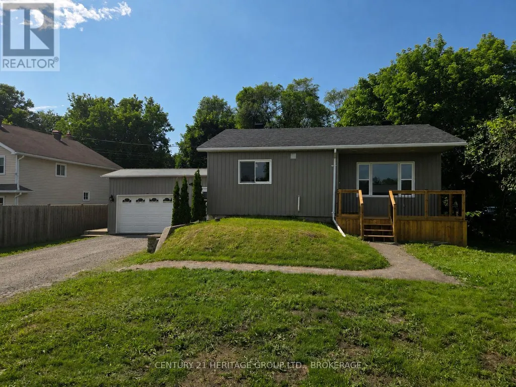
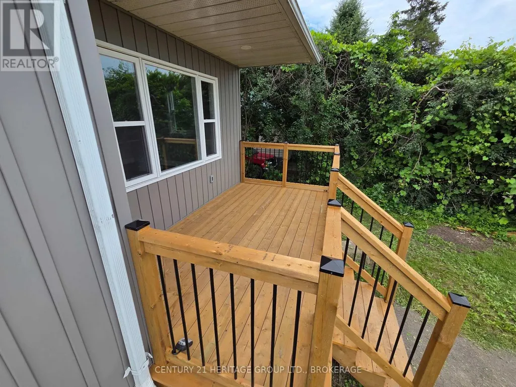
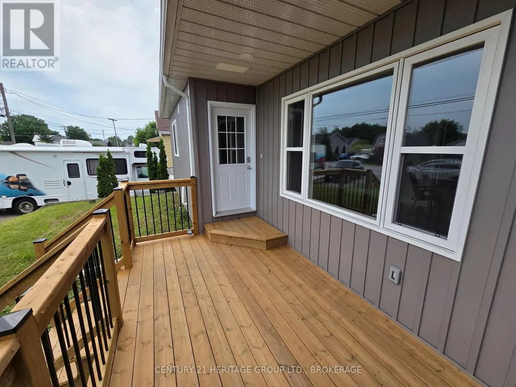
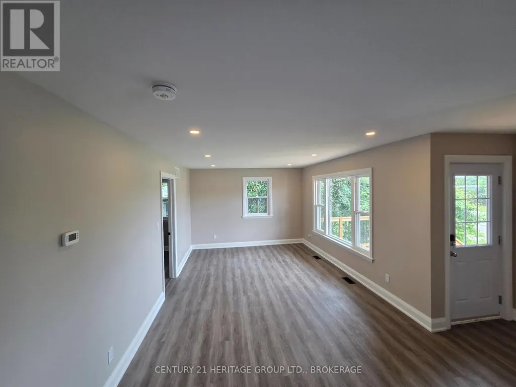
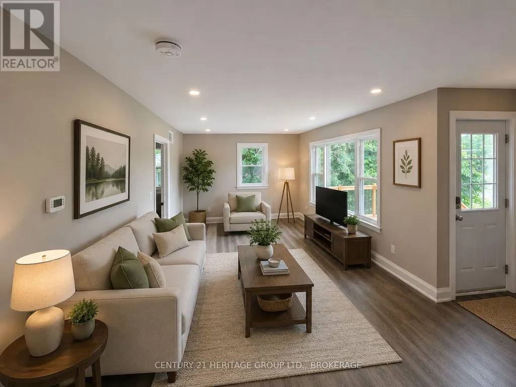
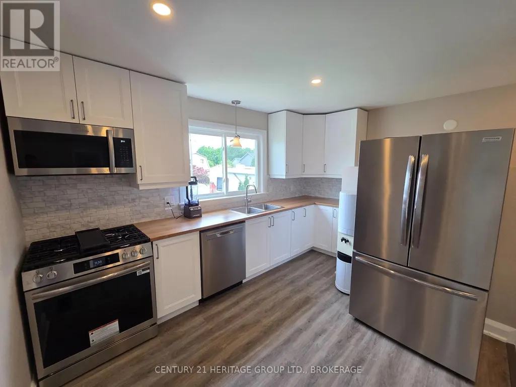
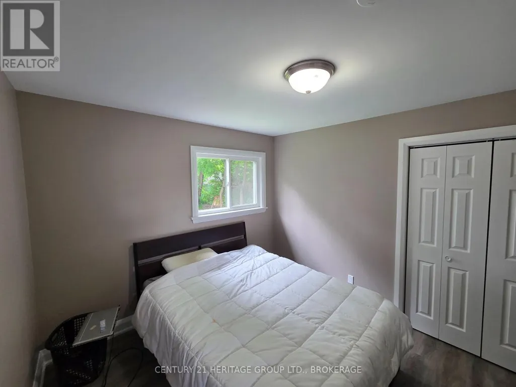
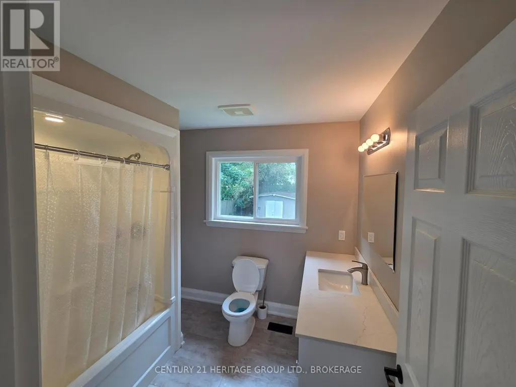
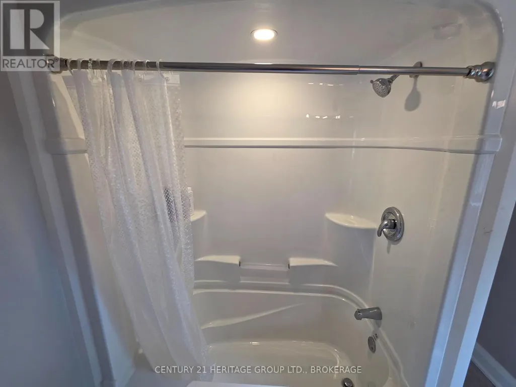
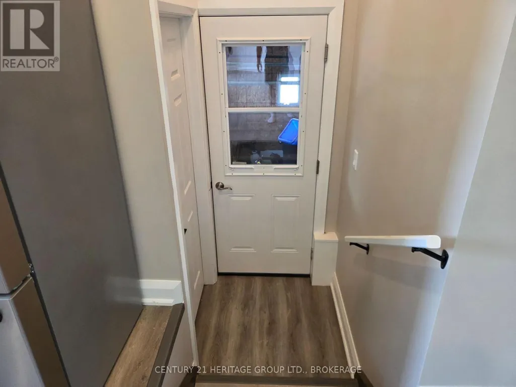
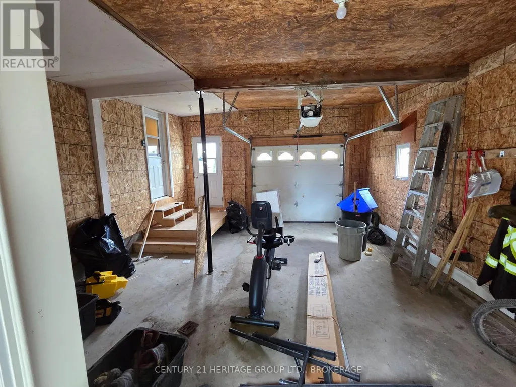
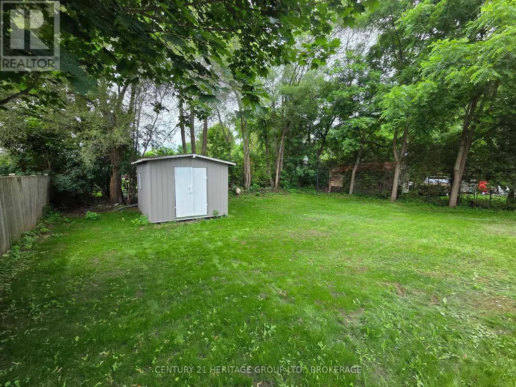
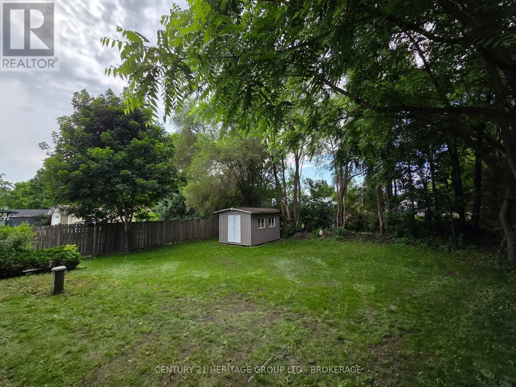

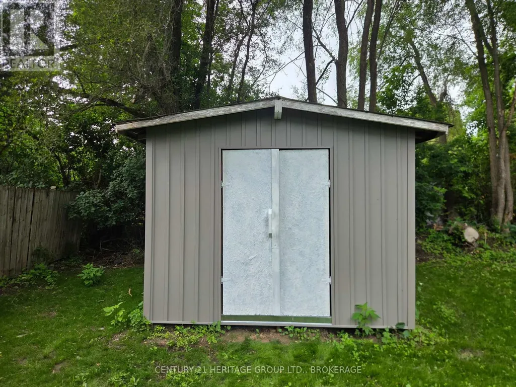
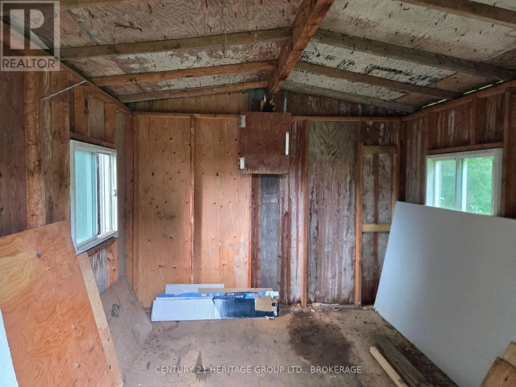
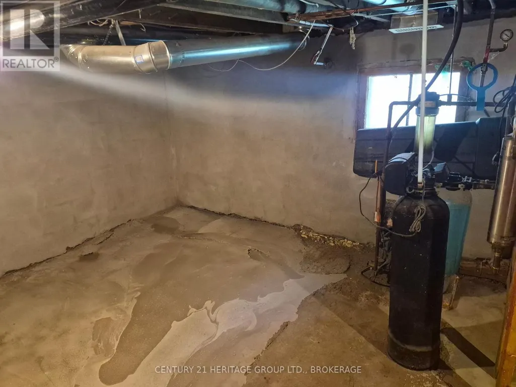
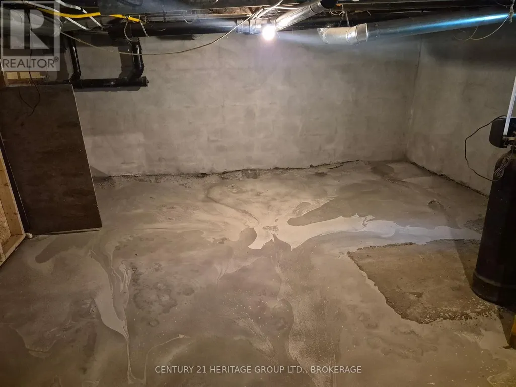
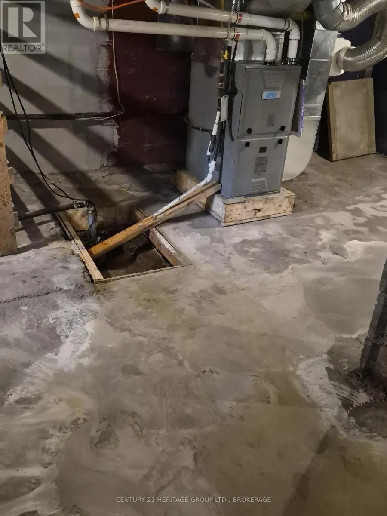
Welcome to 7510 Roger Stevens Drive! Enjoy a modern, open-concept living area combined with a new, bright kitchen featuring new stainless-steel appliances. Updates include new plumbing and electrical, windows, doors, insulation, drywall, paint, trim, flooring, bathroom, roof shingles, siding, furnace, and hot water heater. This home is truly move-in ready!The attached garage offers direct access to both the home and backyard. The large backyard is perfect for kids, pets, and entertaining guests, and features a large shed for even more storage. Choose the back deck/patio or the new front porch to enjoy your morning coffee or a BBQ. When it's too hot outside, enjoy the comfort of central air inside.Located within walking distance of amenities in Smiths Falls, it's also just a 35-minute drive to Kanata and a 30-minute drive to Kemptville. At this price, why rent when you can own this like-new gem? Priced to sell-this one won't last!Additional improvements have also been completed in the crawlspace/basement, including poured self-levelling cement floors and parged walls. (id:7434)
General Features
| Features | Carpet Free, Sump Pump |
|---|---|
| Property Type | Single Family |
| CommunityName | 902 - Montague Twp |
| Building Age | 51 to 99 years |
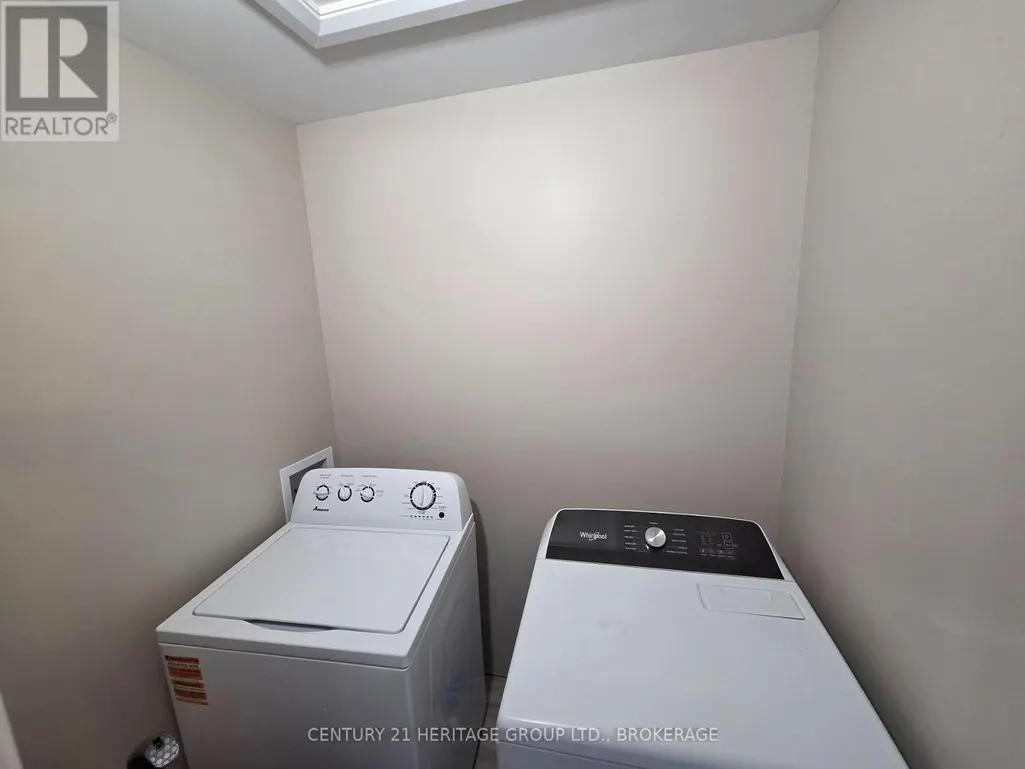
| Building Appliances | Water Heater, Dishwasher, Dryer, Microwave, Stove, Washer, Refrigerator |
| Building Architectural Style | Raised bungalow |
| Building Cooling Type | Central air conditioning |
| Location Description | Cross Streets: Rideau Ave/Roger Stevens Dr. ** Directions: From Smiths Falls head east on Roger Stevens Dr., property will be on the left. |
| Parking Space Total | 4 |
| Foundation Type | Block |
| Building Type | House |
| Ownership Type | Freehold |
| Building.StoriesTotal | 1 |
Interior Features
| Building Fireplace Present | False |
|---|---|
| Building Heating Type | Forced air |
| Building Heating Fuel | Natural gas |
| Basement Development | Unfinished |
| Basement Type | Crawl space (Unfinished) |
| Construction Style Attachment | Detached |
| Living Area Range | 700 |
| Bedrooms | 2 |
Exterior Features
| Structure | Deck, Porch, Shed |
|---|---|
| Sewer | Holding Tank |
| Exterior Finish | Concrete Block, Vinyl siding |
Room Details
| Room | Dimensions | Level | Flooring | Details |
|---|---|---|---|---|
| Bathroom | 2.29 m x 2.44 m | Main level | 2.44 m | |
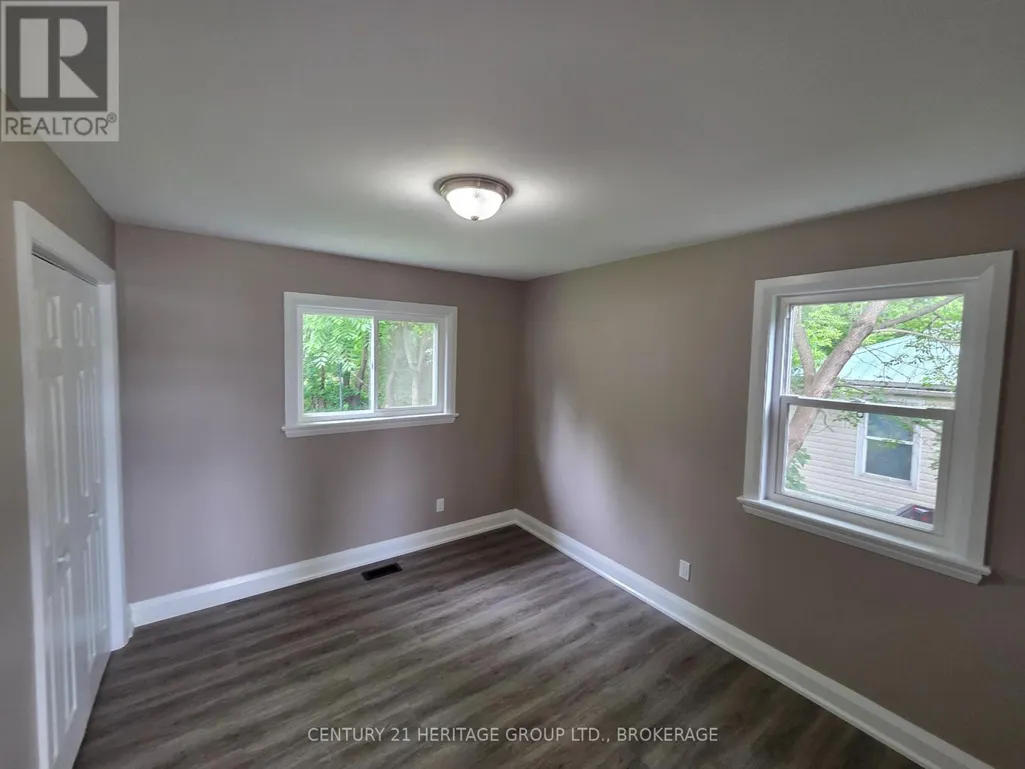
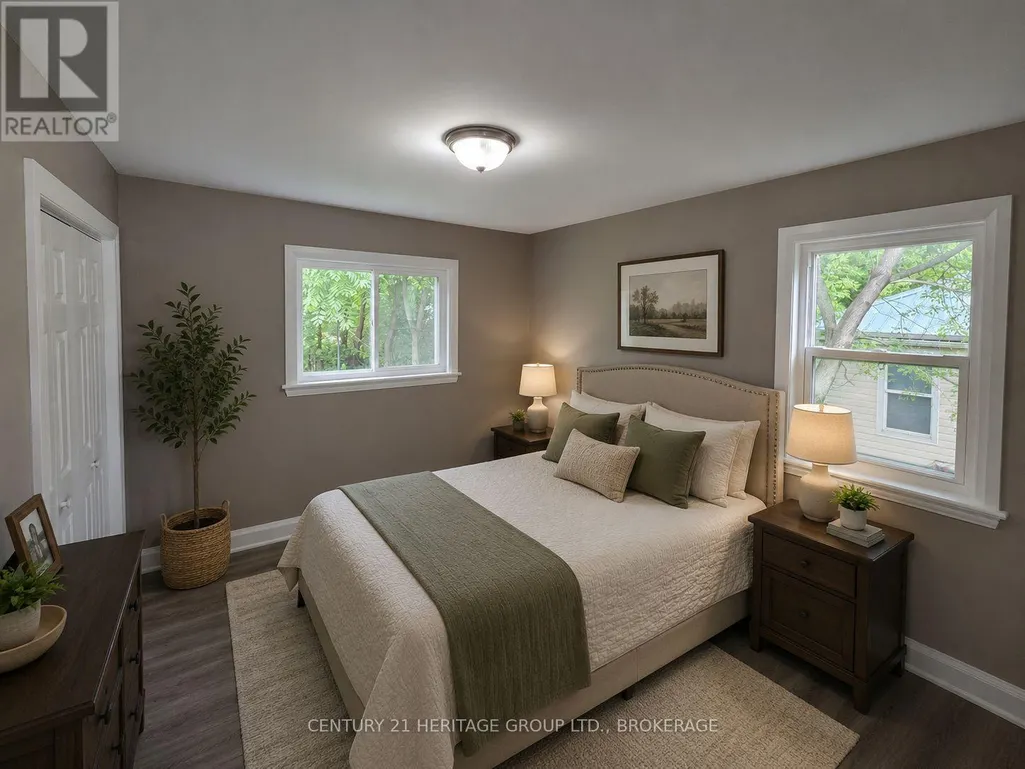
| Bedroom | 2.93 m x 3.75 m | Main level | 3.75 m | |
| Bedroom 2 | 2.8 m x 3.36 m | Main level | 3.36 m | |
| Kitchen | 3.95 m x 4.61 m | Main level | 4.61 m | |
| Laundry room | 1.67 m x 1.3 m | Main level | 1.3 m | |
| Living room | 3.39 m x 5.26 m | Main level | 5.26 m |
Amenities
- Views
- New Construction
- Adult 55+
- Lease To Own
- No Strata Fees
- Furnished
- Primary On Main
- Air Conditioning
- Seller Finance
- Green
- Fixer Upper
- Horse
- Golf
- Fireplace
- Deck
- Garage
- Basement
- Pool

Property vs Single Family Average in K7A 4X9
Price
In The Neighbourhood
Just Listed
Montague
$ 667,700
- Type
- Single Family
- Rooms
- 4 Beds + 1.5 Baths
CENTURY 21 SYNERGY REALTY INC.

 All information deemed reliable but not guaranteed. All properties are subject to prior sale, change or withdrawal. Neither listing broker(s) or information provider(s) shall be responsible for any typographical errors, misinformation, misprints and shall be held totally harmless. Listing(s) information is provided for consumer's personal, non-commercial use and may not be used for any purpose other than to identify prospective properties consumers may be interested in purchasing. The data relating