
Address
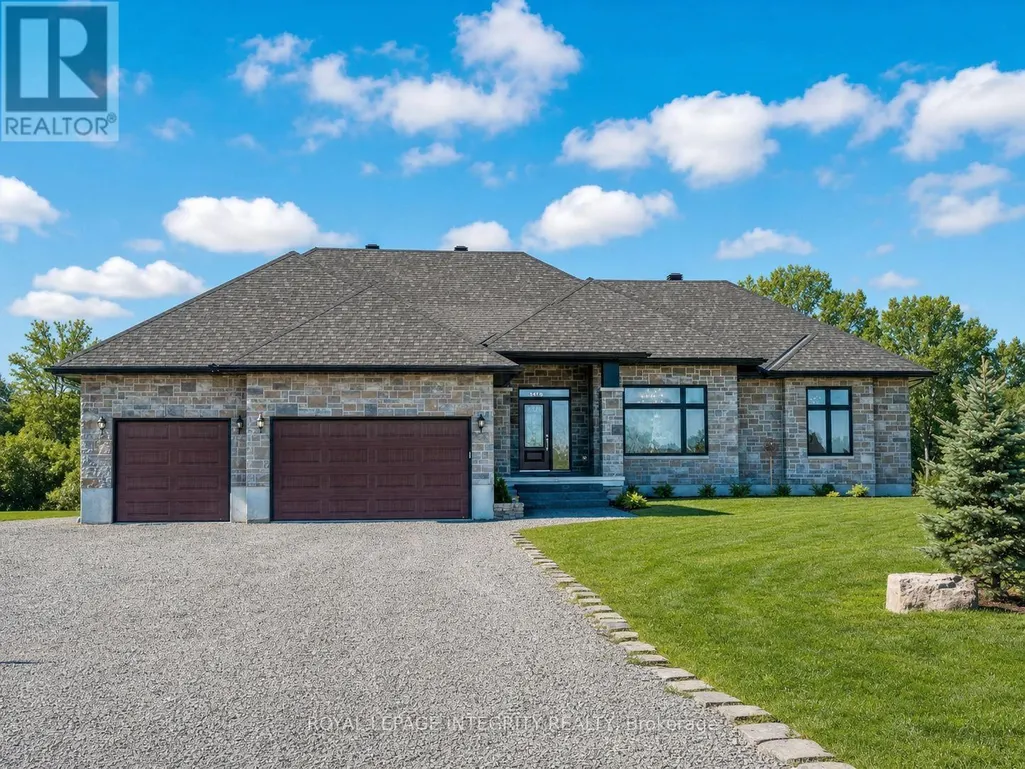
B - 122 Coyles Drive, Beckwith, ON
Price
$ 2,000
Property Attributes
- ID#X13460992
- TypeSingle Family
- Listing Status Active
- MunicipalityBeckwith
- CityBeckwith
- Area910 - Beckwith Twp
- Neighbourhood910 - Beckwith Twp
- Postal CodeK0A 1B0
- StyleRaised bungalow
- Price$ 2,000
- Bedrooms3+1
- Bathrooms1
- Half Bathrooms0
Data Source:
Canadian Real Estate Association (CREA)
Property Description
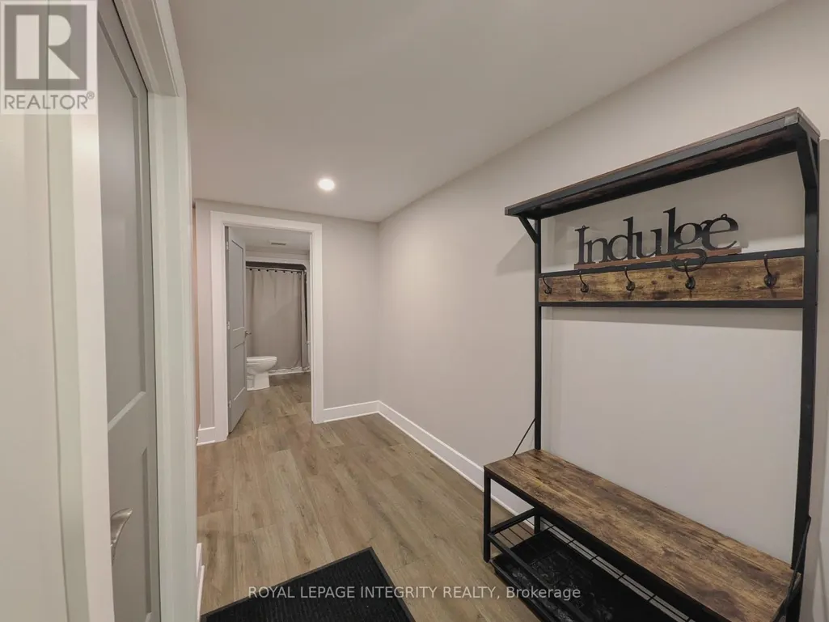
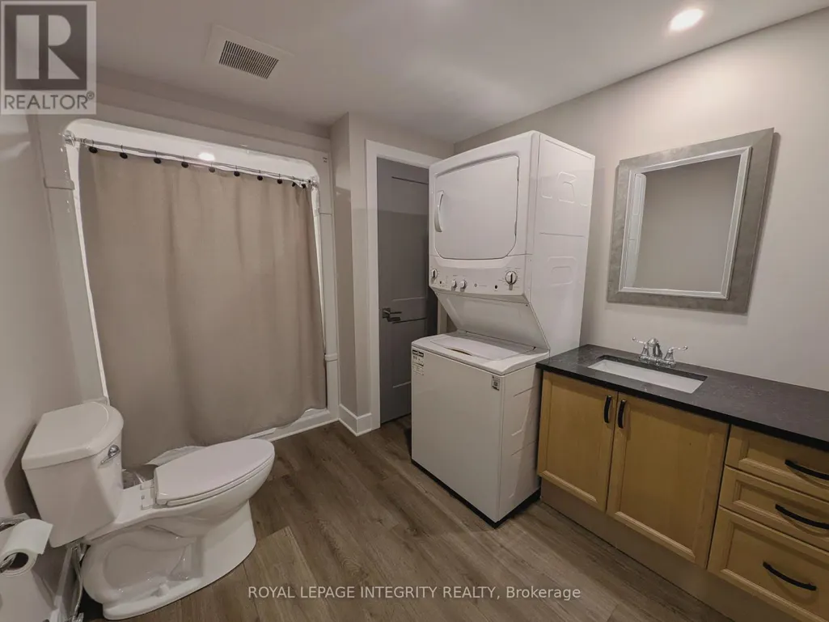
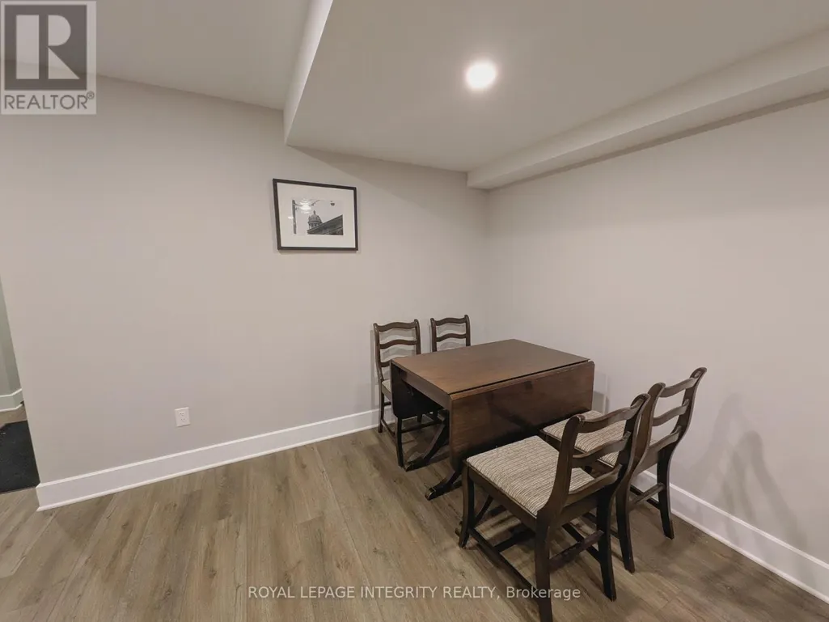
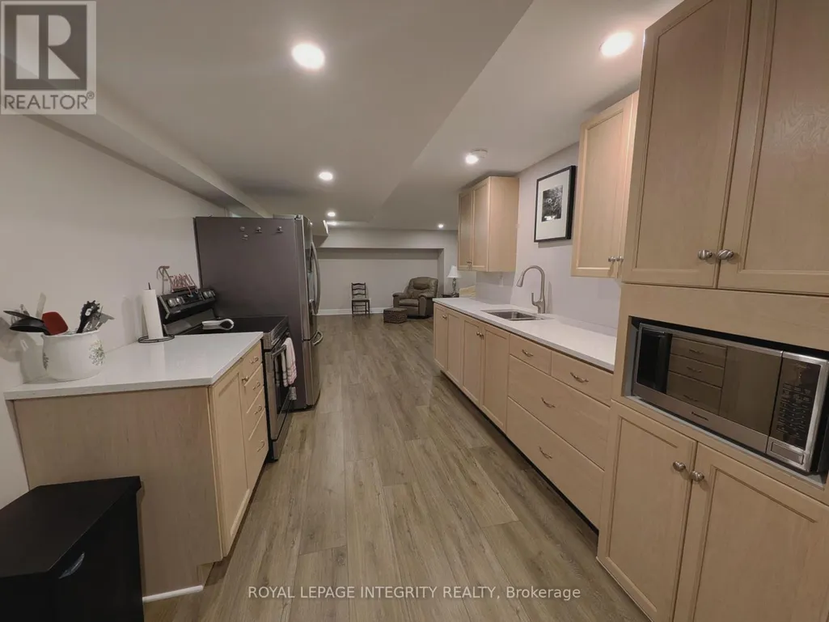
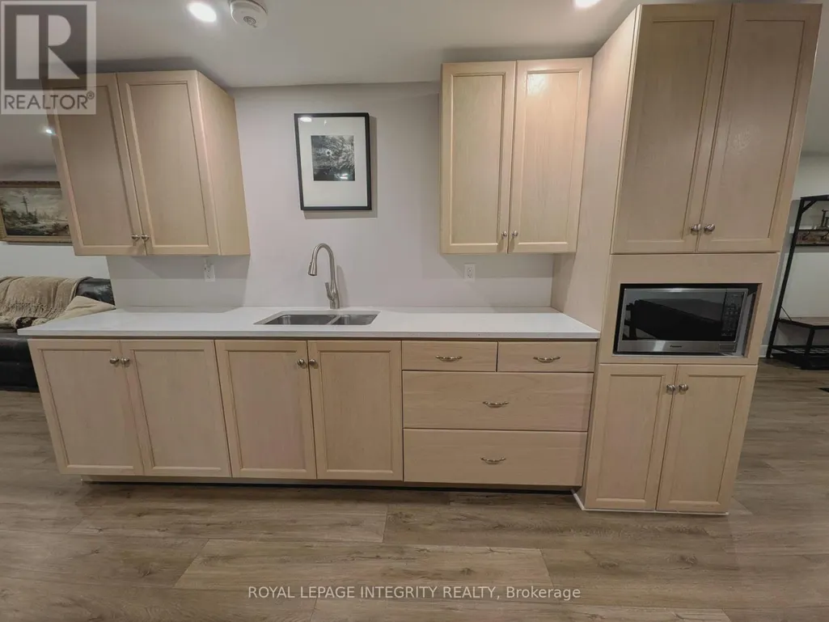
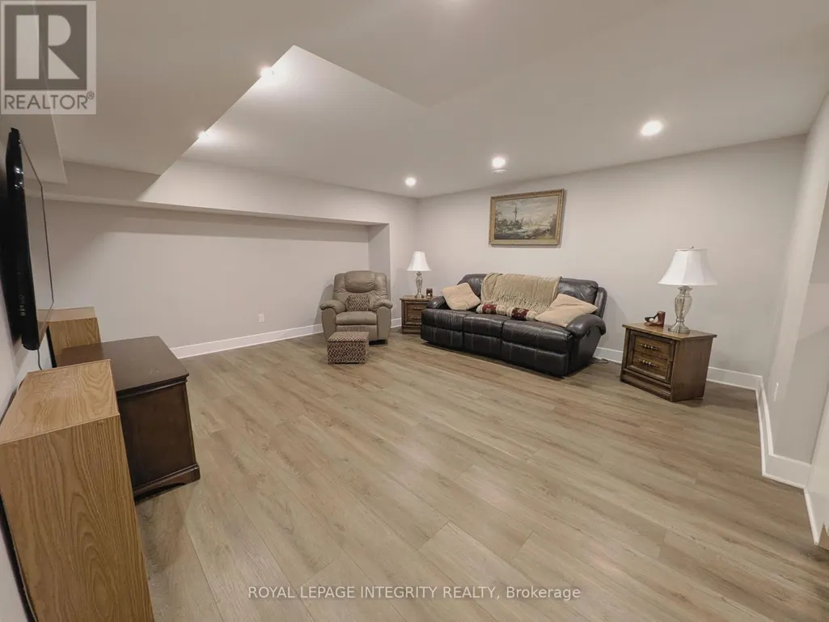
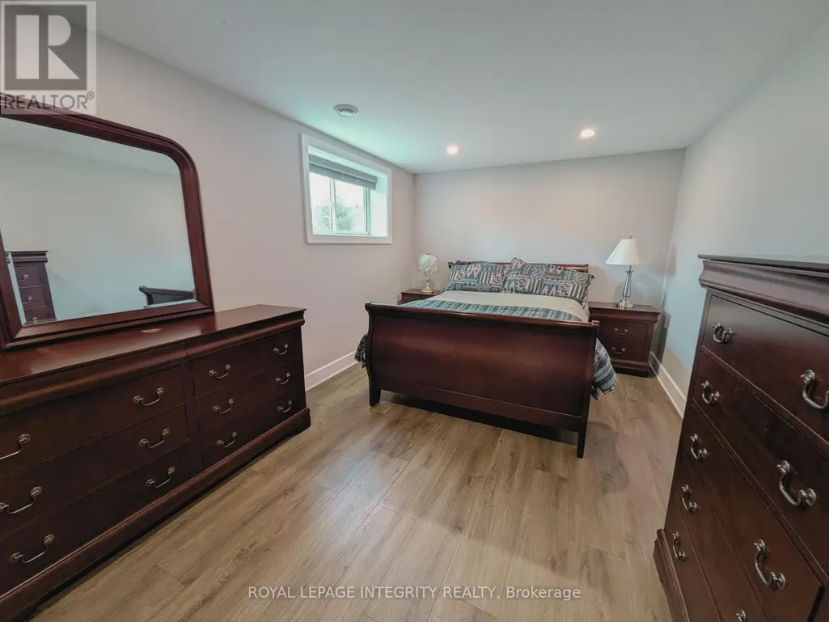
Beautifully fully furnished 1-bedroom, 1-bathroom basement apartment available for lease starting September 1. This all-inclusive unit features modern furnishings, a private entrance, and one parking space, offering comfort and convenience for a single professional. Rent is $2,000 per month, including utilities and Wi-Fi. The space includes a fully equipped eat-in kitchen, & cozy living area. Located in a quiet neighborhood. Move-in ready and stress-free - just bring personal belongings and settle in. (id:7434)
General Features
| Features | In suite Laundry |
|---|---|
| Property Type | Single Family |
| Lease | 2000.00 |
| CommunityName | 910 - Beckwith Twp |
| Building Age | 6 to 15 years |
| Building Appliances | Water Treatment |
| Building Architectural Style | Raised bungalow |
| Building Basement Features | Apartment in basement |
| Building Cooling Type | Central air conditioning |
| Location Description | Cross Streets: Ashton Station Rd & Sumner Dr. ** Directions: Ashton Station Rd to Sumner Dr. Turn left onto Coyles Dr #122. |
| Parking Space Total | 1 |
| Foundation Type | Concrete |
| Building Type | Other |
| Building.StoriesTotal | 1 |
Interior Features
| Building Fireplace Present | True |
|---|---|
| Building Heating Type | Forced air |
| Building Heating Fuel | Propane |
| Basement Type | N/A |
| Living Area Range | 2000 |
| Bedrooms | 3+1 |
Exterior Features
| Sewer | Septic System |
|---|---|
| Exterior Finish | Brick, Concrete |
Room Details
| Room | Dimensions | Level | Flooring | Details |
|---|---|---|---|---|
| Bathroom | 2.4 m x 2.13 m | Basement | 2.13 m | |
| Bedroom | 3.98 m x 3.14 m | Basement | 3.14 m | |
| Foyer | 4.57 m x 2.13 m | Basement | 2.13 m | |
| Kitchen | 7.32 m x 3.7 m | Basement | 3.7 m | |
| Living room | 5.2 m x 5.83 m | Basement | 5.83 m |
Amenities
- Views
- New Construction
- Adult 55+
- Lease To Own
- No Strata Fees
- Furnished
- Primary On Main
- Air Conditioning
- Seller Finance
- Green
- Fixer Upper
- Horse
- Golf
- Fireplace
- Deck
- Garage
- Basement
- Pool

Property vs Single Family Average in K0A 1B0
In The Neighbourhood
Beckwith
$ 919,900
- Type
- Single Family
- Rooms
- 4 Beds + 3 Baths
COLDWELL BANKER HERITAGE WAY REALTY INC.
Open House
Beckwith
$ 1,074,998
- Type
- Single Family
- Rooms
- 3 Beds + 3 Baths
BENNETT PROPERTY SHOP REALTY

 All information deemed reliable but not guaranteed. All properties are subject to prior sale, change or withdrawal. Neither listing broker(s) or information provider(s) shall be responsible for any typographical errors, misinformation, misprints and shall be held totally harmless. Listing(s) information is provided for consumer's personal, non-commercial use and may not be used for any purpose other than to identify prospective properties consumers may be interested in purchasing. The data relating