
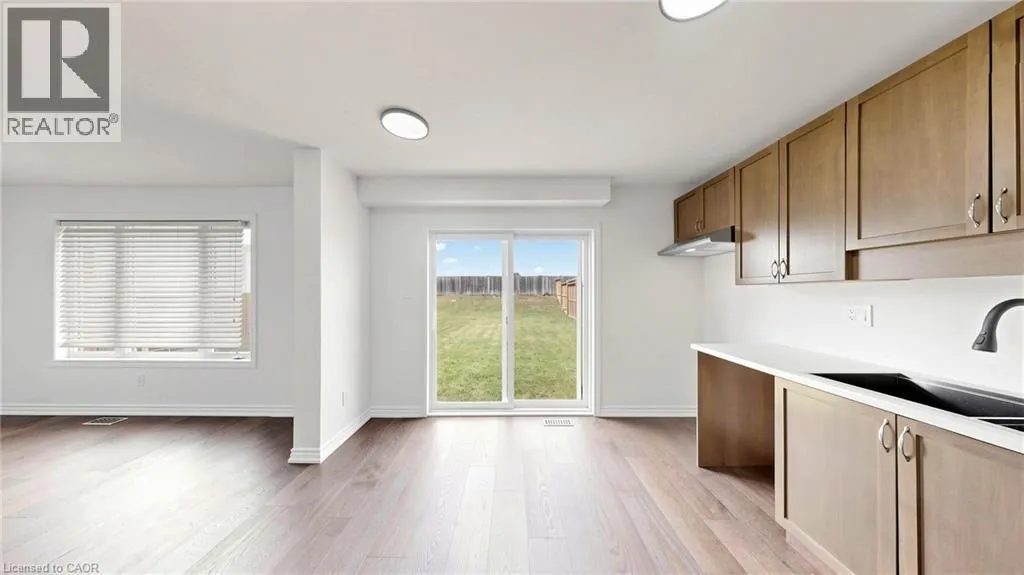
Address
951 Adams Avenue S, Listowel, ON
Price
$ 648,800
Property Attributes
- ID#40858454
- TypeSingle Family
- Listing Status Active
- MunicipalityListowel
- CityListowel
- AreaListowel
- Neighbourhood32 - Listowel
- Postal CodeN4W 0E6
- StyleOther
- Year Built2016
- Price$ 648,800
- Bedrooms3
- Bathrooms1
- Half Bathrooms3
- Sqr Footage2628
Data Source:
Canadian Real Estate Association (CREA)
Property Description
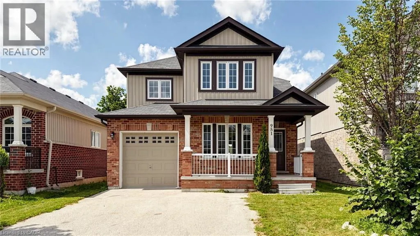
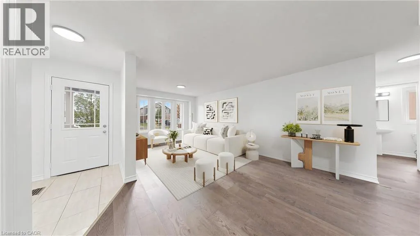
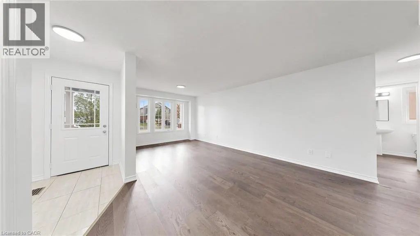
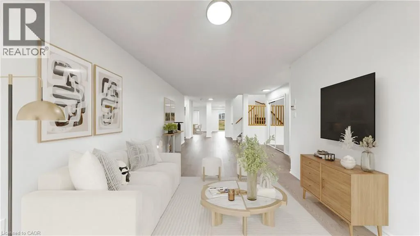
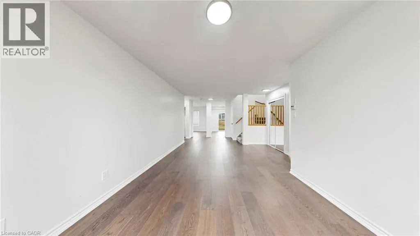
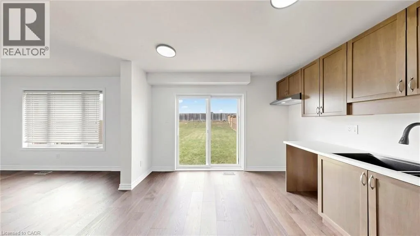
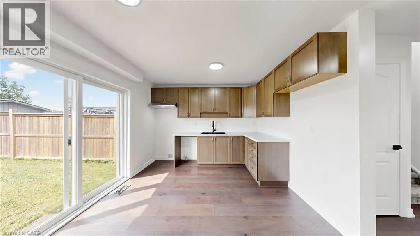
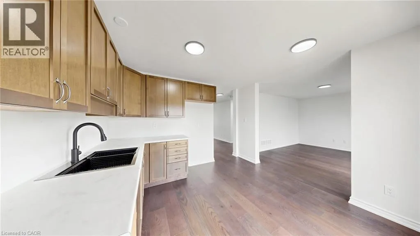
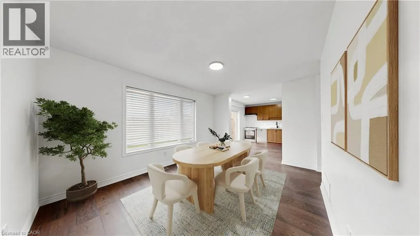
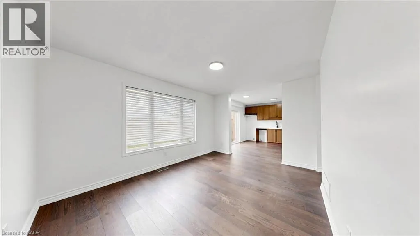
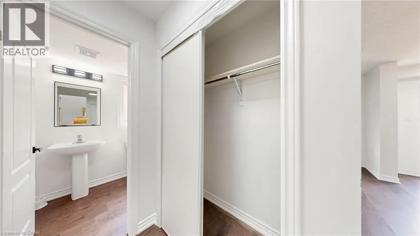
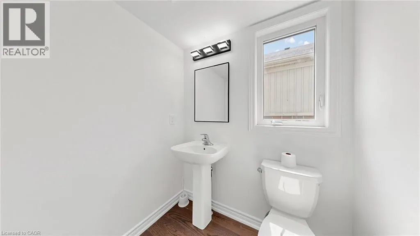
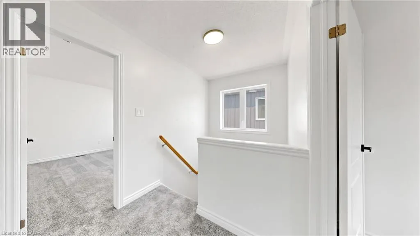
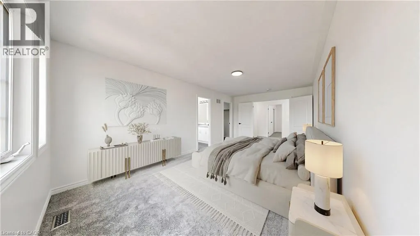
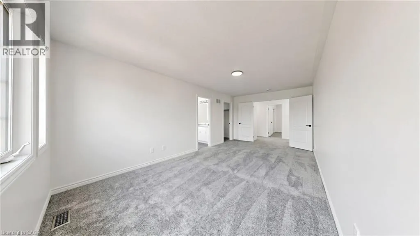
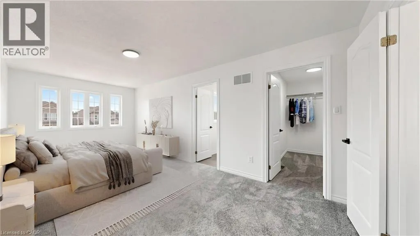
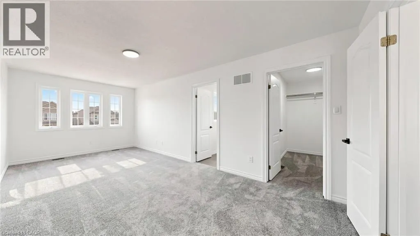
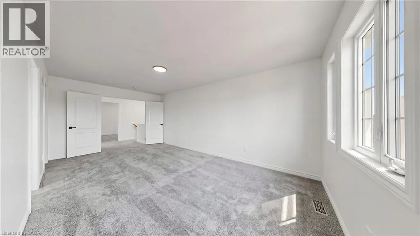
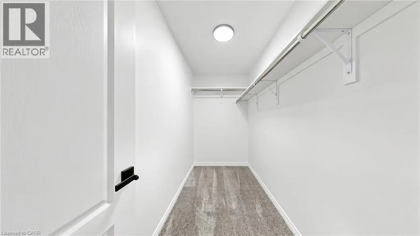
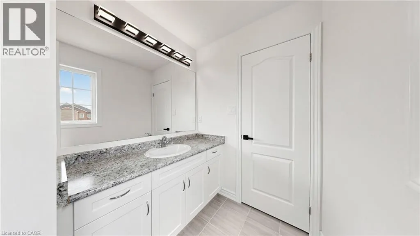
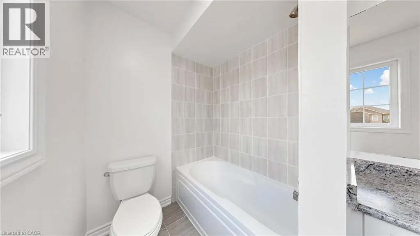
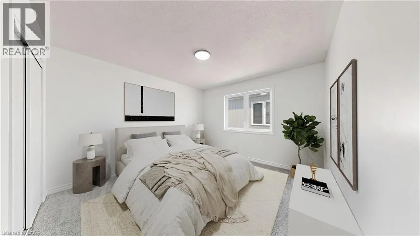
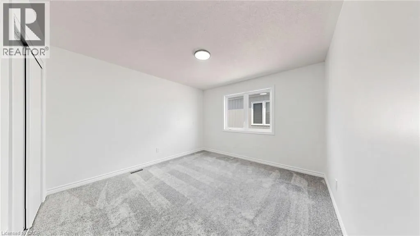
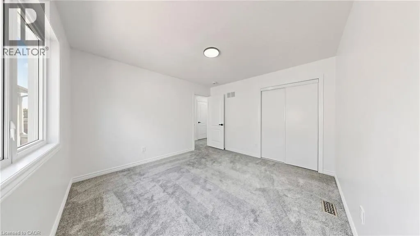
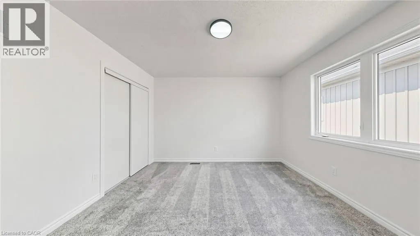
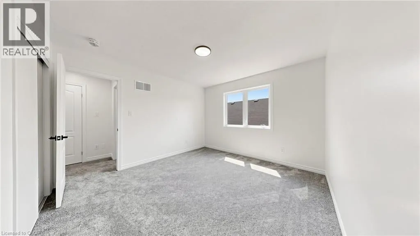
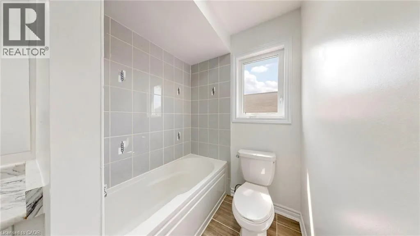
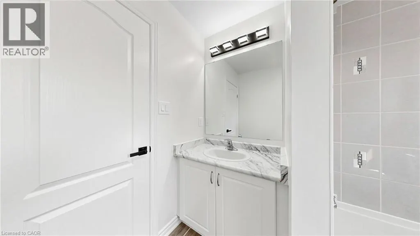
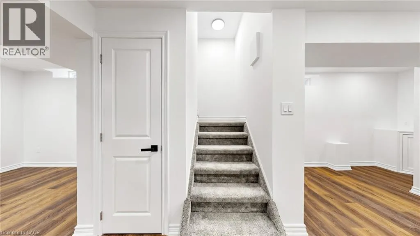
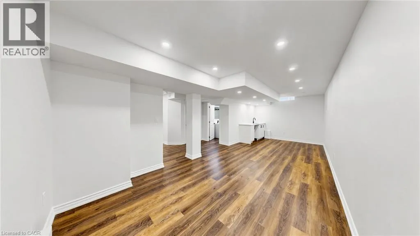
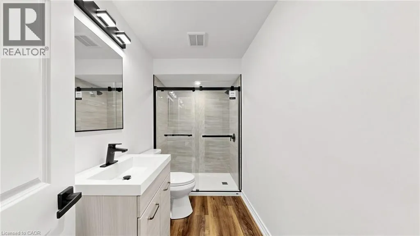
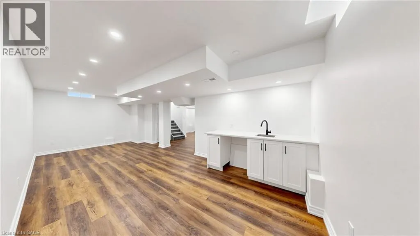
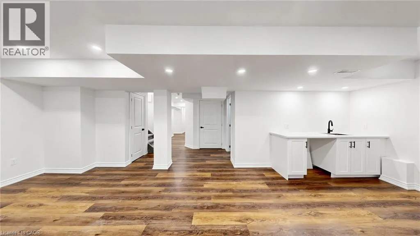
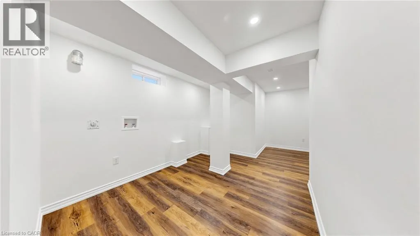
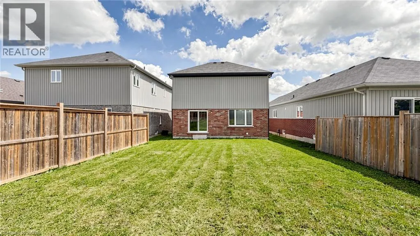
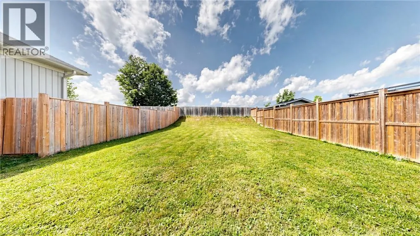
Step into your future with this inviting 3-bedroom, 3.5-bathroom home, where comfort, style, and functionality come together on a family-friendly street with no sidewalk. The spacious primary suite is a true retreat, featuring a 5-piece ensuite and walk-in closet. The open-concept main floor seamlessly connects the living room, dining area, and kitchen with beautiful hardwood floors while large windows fill the space with warm, sun-drenched light. With three sizeable bedrooms, there's plenty of room for family, guests, or a home office. The main floor offers a convenient 2-piece powder room & multiple storage closets + separate garage entrance. Downstairs, you'll find a brand-new 3-piece bathroom, wet bar, pot lights, and tons of room to furnish and make your own. Whether you envision a cozy movie area, games room, home gym, or the perfect space to entertain friends and family, this finished basement is ready to enjoy. Outside, the fully fenced yard is ready for kids and pets to play, with plenty of space for a veggie garden or your favourite perennials. Located in Listowel, you'll enjoy easy access to major highways and convenient commuting to Waterloo, Kitchener, Cambridge, Guelph, and Stratford. With plenty of local amenities and the welcoming charm of small-town living, Listowel offers the best of both worlds. Come see all the possibilities this wonderful home has to offer! (id:7434)
General Features
| Features | Paved driveway, Sump Pump, Automatic Garage Door Opener |
|---|---|
| Community Features | Community Centre |
| Property Type | Single Family |
| Zoning Description | R3.0 |
| Amenities | Golf Nearby, Hospital, Park, Place of Worship, Playground, Schools |
| Building Appliances | Dishwasher, Dryer, Refrigerator, Stove, Washer, Hood Fan, Window Coverings, Garage door opener |
| Building Architectural Style | Other |
| Building Cooling Type | Central air conditioning |
| Location Description | Wallace Ave S to Hutton St W, Left on Adams, home on the left |
| Parking Space Total | 3 |
| Fixture | Ceiling fans |
| Building Type | House |
| Ownership Type | Freehold |
| Building.StoriesTotal | 2 |
Interior Features
| Building Fireplace Present | False |
|---|---|
| Building Heating Type | Forced air |
| Building Heating Fuel | Natural gas |
| Basement Development | Finished |
| Basement Type | Full (Finished) |
| Construction Style Attachment | Detached |
| Living Area Range | 2628 |
| Bedrooms | 3 |
Exterior Features
| Structure | Porch |
|---|---|
| Land Amenities | Golf Nearby, Hospital, Park, Place of Worship, Playground, Schools |
| Sewer | Municipal sewage system |
| Exterior Finish | Brick Veneer, Vinyl siding |
Room Details
| Room | Dimensions | Level | Flooring | Details |
|---|---|---|---|---|
| 1pc Bathroom | Measurements not available | Main level | ||
| 2pc Ensuite bath | Measurements not available | Second level | ||
| 3pc Bathroom | Measurements not available | Basement | ||
| Bedroom | 11'7'' x 10'10'' | Second level | ||
| Dining room | 10'5'' x 8'7'' | Main level | ||
| Foyer | 14'2'' x 8'1'' | Main level | ||
| Kitchen | 15'8'' x 10'10'' | Main level | ||
| Living room | 15'7'' x 10'3'' | Main level | ||
| Primary Bedroom | 14'6'' x 12'9'' | Second level |
Amenities
- Views
- New Construction
- Adult 55+
- Lease To Own
- No Strata Fees
- Furnished
- Primary On Main
- Air Conditioning
- Seller Finance
- Green
- Fixer Upper
- Horse
- Golf
- Fireplace
- Deck
- Garage
- Basement
- Pool

Property vs Single Family Average in N4W 0E6
Price
Year Built
In The Neighbourhood
Just Listed
Listowel
$ 599,900
- Type
- Single Family
- Size
- 2,589 SqFt
- Rooms
- 4 Beds + 2 Baths
Real Estate Homeward
Open House
Listowel
$ 535,000
- Type
- Single Family
- Size
- 1,767 SqFt
- Rooms
- 3 Beds + 1.5 Baths
Real Broker Ontario Ltd.
Listowel
$ 589,000
- Type
- Single Family
- Size
- 1,842 SqFt
- Rooms
- 3 Beds + 2 Baths
Real Broker Ontario Ltd.
Open House
Listowel
$ 650,000
- Type
- Single Family
- Size
- 3,215 SqFt
- Rooms
- 5 Beds + 3.5 Baths
EXP REALTY
Open House
Listowel
$ 649,000
- Type
- Single Family
- Size
- 1,896 SqFt
- Rooms
- 3 Beds + 2.5 Baths
EXP REALTY
Listowel
$ 739,000
- Type
- Single Family
- Size
- 2,311 SqFt
- Rooms
- 4 Beds + 2.5 Baths
KEMPSTON & WERTH REALTY LTD.
Listowel
$ 420,000
- Type
- Single Family
- Size
- 923 SqFt
- Rooms
- 2 Beds + 1 Baths
KEMPSTON & WERTH REALTY LTD.
Open House
Listowel
$ 699,995
- Type
- Single Family
- Size
- 2,478 SqFt
- Rooms
- 4 Beds + 2.5 Baths
COLDWELL BANKER PETER BENNINGER REALTY
Open House
Listowel
$ 879,900
- Type
- Single Family
- Size
- 1,549 SqFt
- Rooms
- 3 Beds + 2 Baths
KELLER WILLIAMS INNOVATION REALTY
Open House
Listowel
$ 539,900
- Type
- Single Family
- Size
- 1,508 SqFt
- Rooms
- 3 Beds + 2.5 Baths
RE/MAX MIDWESTERN REALTY INC.
Open House
Listowel
$ 880,000
- Type
- Single Family
- Size
- 2,386 SqFt
- Rooms
- 4 Beds + 2.5 Baths
KEMPSTON & WERTH REALTY LTD.

 All information deemed reliable but not guaranteed. All properties are subject to prior sale, change or withdrawal. Neither listing broker(s) or information provider(s) shall be responsible for any typographical errors, misinformation, misprints and shall be held totally harmless. Listing(s) information is provided for consumer's personal, non-commercial use and may not be used for any purpose other than to identify prospective properties consumers may be interested in purchasing. The data relating